
Noise between offices and suites
When phone calls carry through walls or a ceiling, insulation and sound panels cut down what travels between rooms, so the tenants next door aren't hearing each other's meetings all day.
Rooms too loud, suites too hot or a new roof coming up? We plan the insulation so it does the job you need.
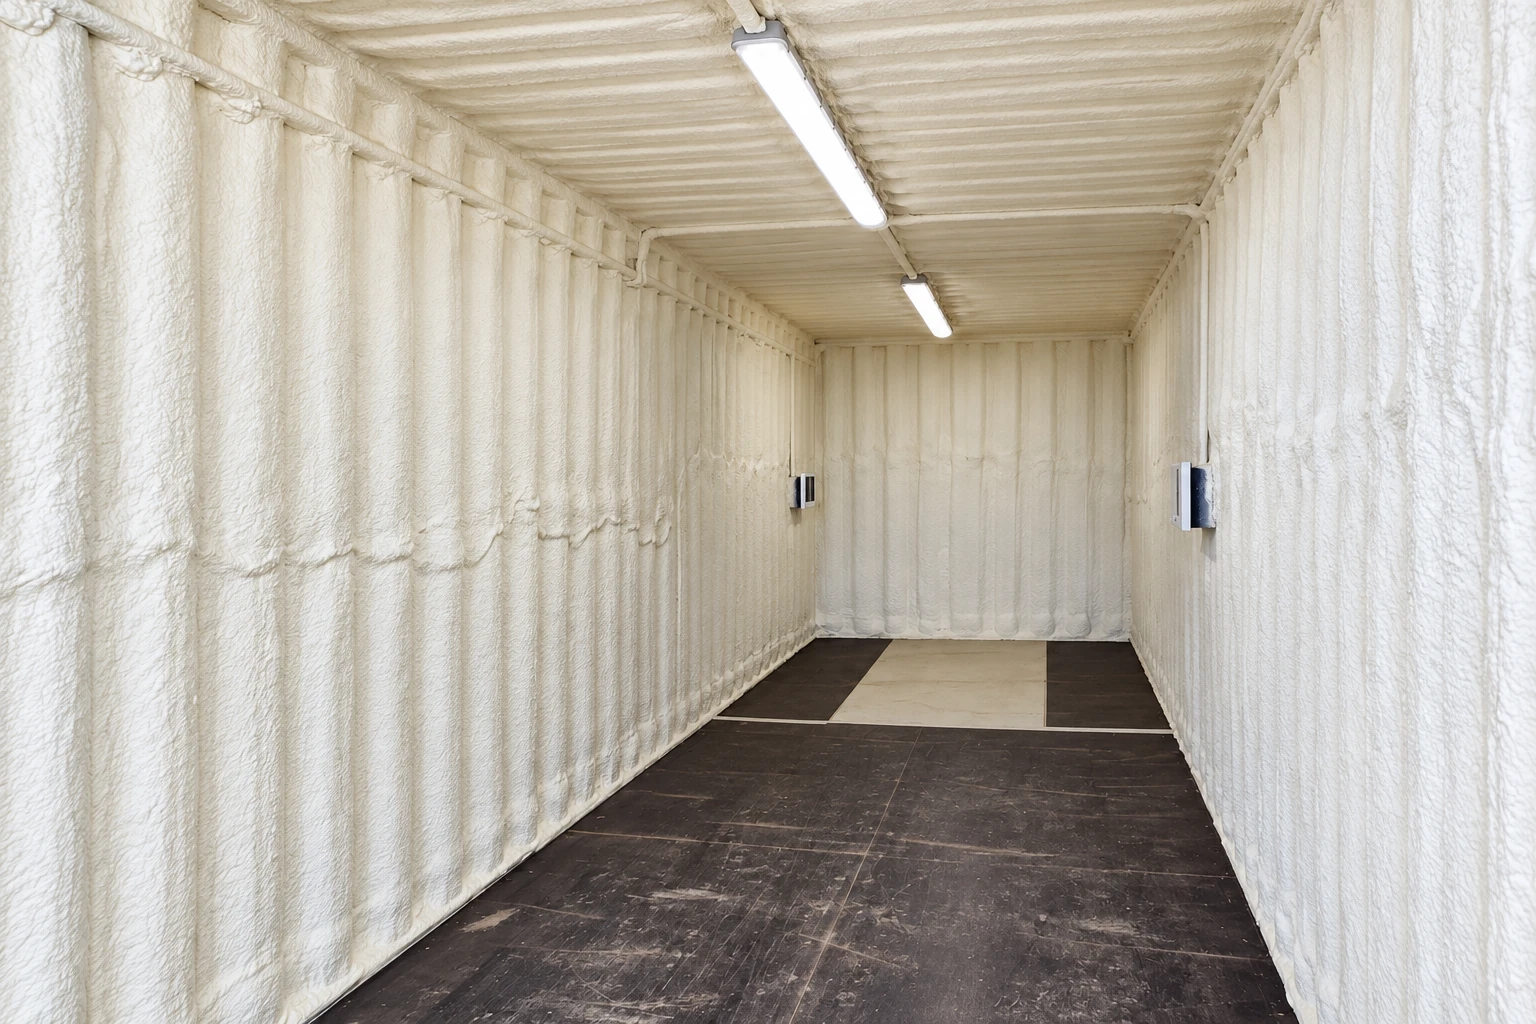
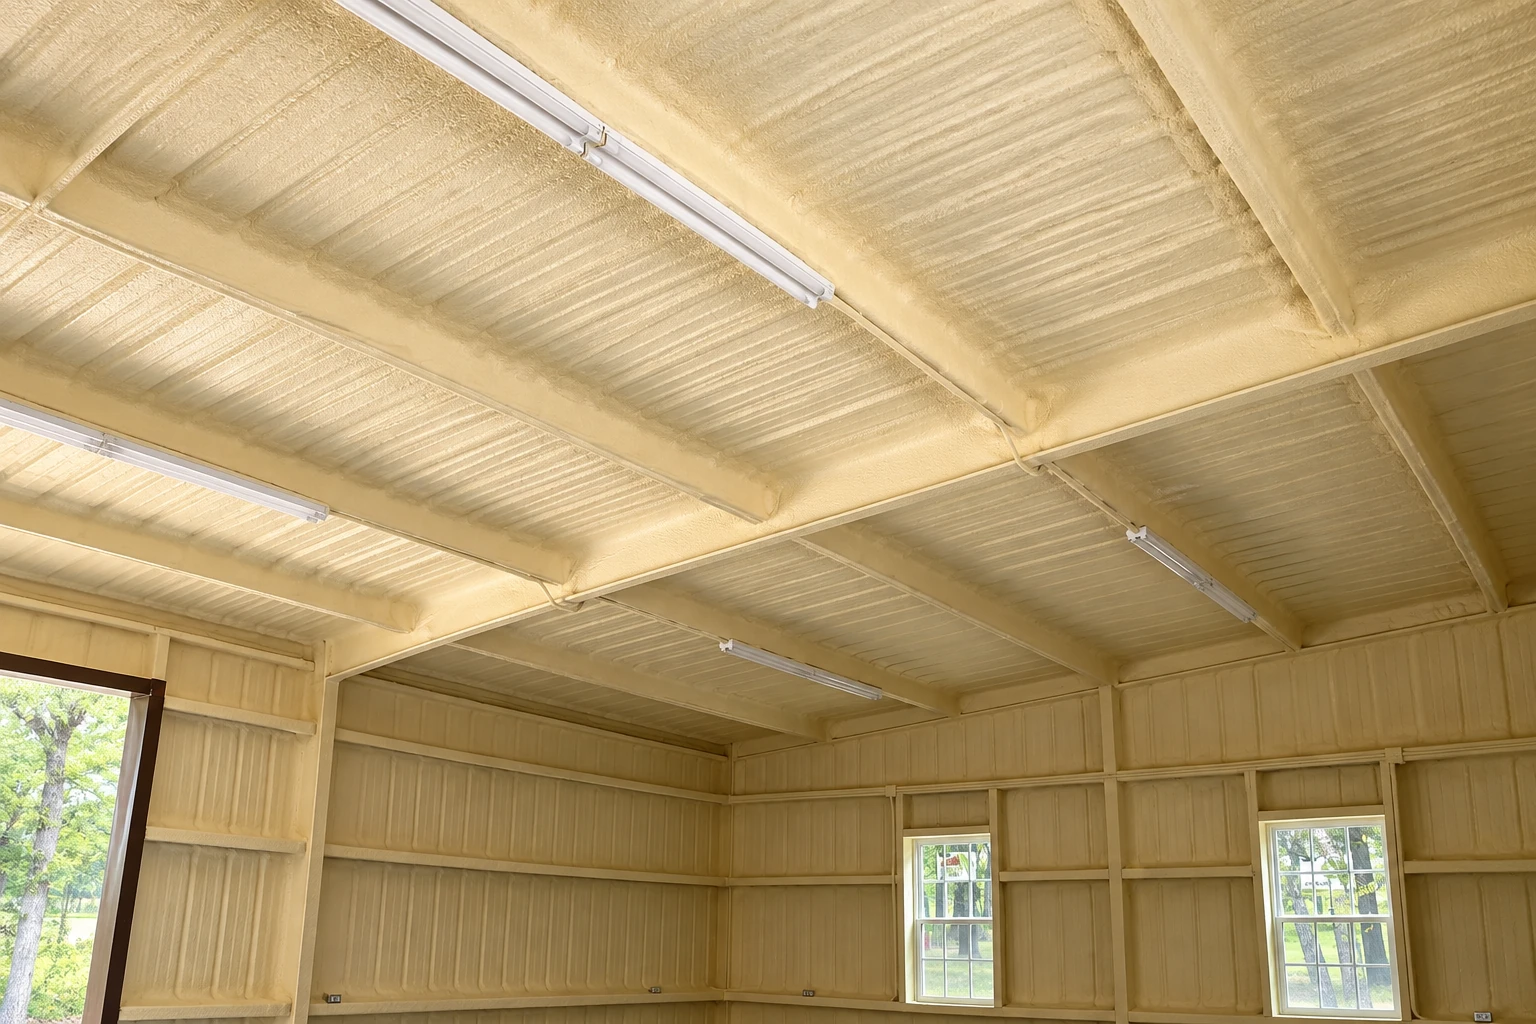
Commercial insulation in South Whittier, CA, is insulation and sound panels installed in an office, shop or other building to control heat, noise or both, planned so the work counts toward what you actually need from it.
Most calls I get from property managers and business owners start with a space that's too hot, too loud or both, and sometimes a roof job already on the calendar. The price moves with how much space we're covering, how hard it is to reach and whether old material has to come out first, and the schedule usually turns on the roofer and on when your tenants can have a crew around. The estimate I write after walking the building gives you your own figure.
I start by asking whether the insulation has to count toward the energy code or you mainly want quieter rooms, because that answer changes where the insulation goes.
I come out to look at the building and write the estimate myself, then our crew lead runs the install and I check in on the work along the way.
Before we start, you'll know exactly what you're paying for, so there's no guessing about what's included once the crew is on site and the ceiling is open.
I walk the building first, look at the ceiling, the roof and what's already up there, and ask whether you're after code credit or quieter rooms, because that decides where the insulation goes. If a roof replacement is coming, we plan the insulation right along with it, and if the roof is leaking now, I'll tell you to get it fixed before anything new goes in, since insulation laid over a leak just hides it. Old material that's wet, dirty or full of droppings comes out first. Then our crew seals the gaps around pipes, lights and openings, installs the insulation or sound panels with even coverage out to the edges, keeps the vents clear so the space can breathe, and cleans up before we leave.
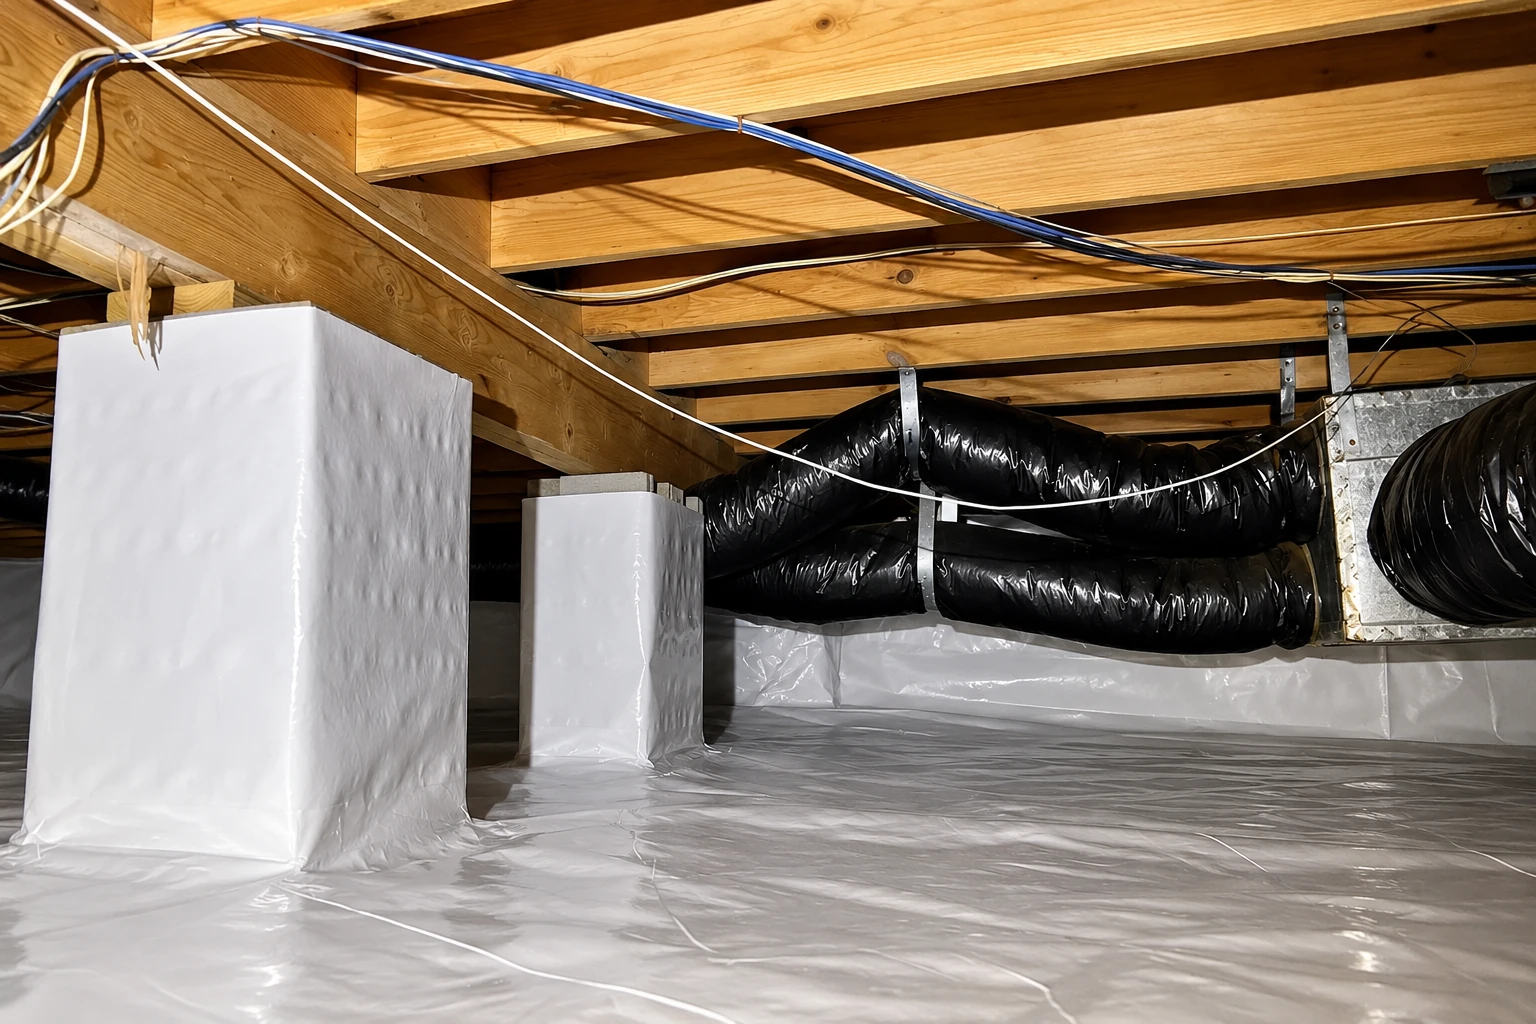
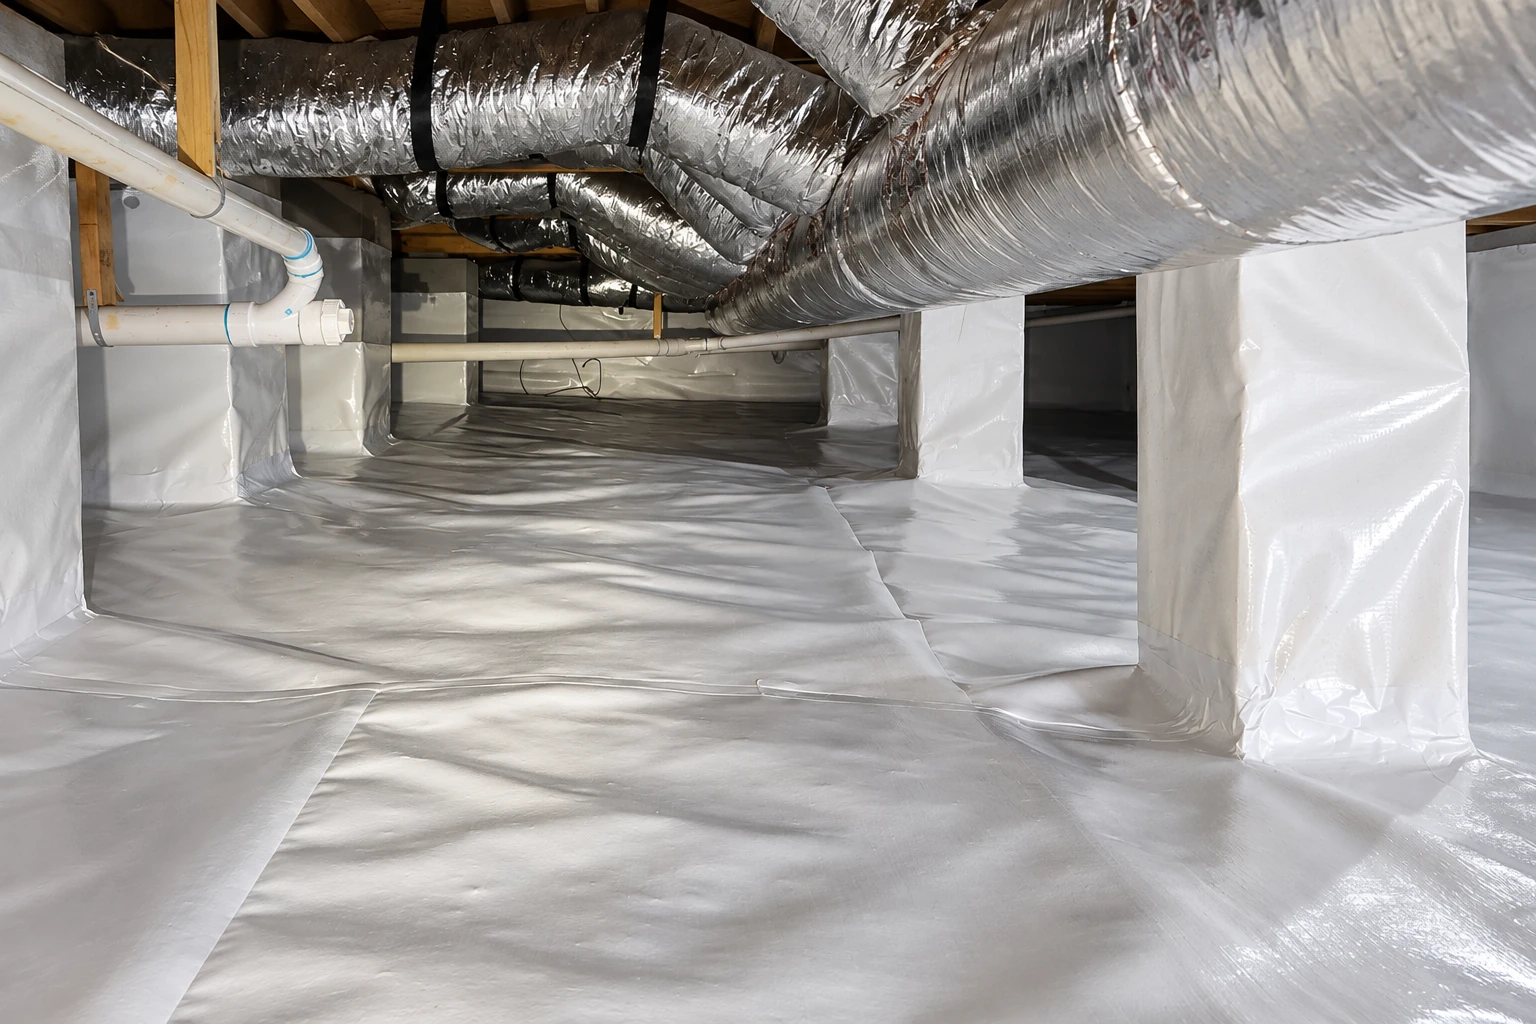
Some buildings need more than what's overhead. If yours sits on a raised floor with a crawl space under it, a crawl space vapor barrier keeps ground moisture from working up into the floor and the insulation. Where moisture is a concern in walls or ceilings, we can talk about vapor barrier installation on the same visit, so the moisture plan and the insulation plan line up.
When phone calls carry through walls or a ceiling, insulation and sound panels cut down what travels between rooms, so the tenants next door aren't hearing each other's meetings all day.
A back office that bakes every afternoon or a suite that never warms up usually points to thin or missing insulation overhead, and that's the space we look at first.
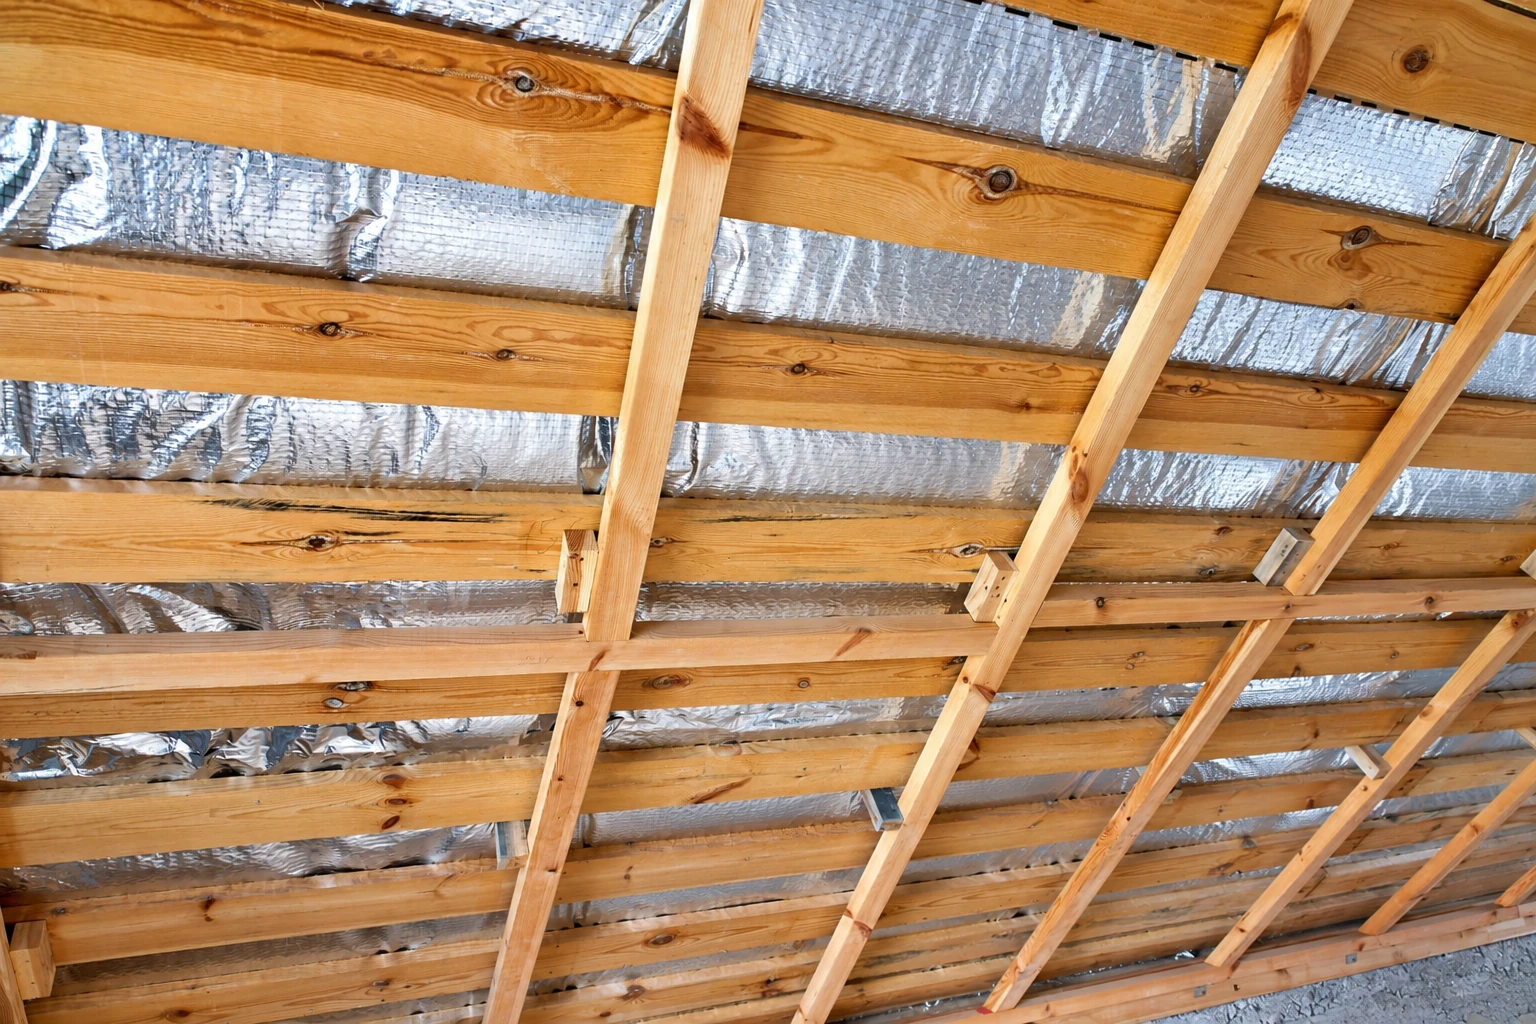
When the old roof comes off, the deck is open and easy to reach, so we time the insulation with the roofer's schedule instead of working around a finished roof later.
A vacant space is the easiest time to get into the ceiling, so property managers often have us insulate or add sound control before the next tenant moves in.
Send the form and we'll get back to you within one business day to set a time. I come out, walk the building and write the estimate myself, free and with no obligation.
An office, a shop, a metal building or a rental changes what I look at first, so a line about the building helps me show up ready for it.
A drop ceiling with lift-out panels, an open ceiling or a finished one each calls for a different plan, so tell us which one you're working with.
If a roof replacement or recover is coming, say so and give us the roofer's timing, so I can build the insulation work around that schedule from the start.
Example photos of ceiling layouts, sound panels and insulation finishes you can point to when we talk through what fits your building.
Straight answers to what property managers and business owners ask most about commercial insulation, the energy code, permits and licenses in South Whittier.
The price depends on the building, so I give you a number only after I've walked it. The biggest swings come from whether the work has to meet energy code levels or just quiet the rooms, whether it rides along with a roof replacement and what kind of ceiling we're working with. The on-site estimate gives you your figure.
Often, yes. State guidance says that when a roof is replaced or recovered and falls under the energy code's roofing product rules, the altered area has to be insulated to energy code levels. The insulation can go above the deck, below it between the joists, or both, and the county building office has the current rules.
Usually not. State guidance says insulation laid on top of a suspended T-bar ceiling with removable panels gets no credit toward the energy code's roof and ceiling insulation rules unless a listed exception fits. It can still go there for sound control, so if you need code credit, we plan the insulation somewhere else, such as at the roof.
Only insulation certified by the state Department of Consumer Affairs can be installed, and you can ask your installer to show the product in the department's Directory of Certified Insulation Materials. If faced batts will be left exposed, as in an open ceiling under a roof, the facing has to be fire-retardant, tested and certified, so ask which one is planned.
Ask for the C-2 Insulation and Acoustical Contractor license by name, since that's the classification the state licensing board sets up for insulation and sound panel work. Any installer you're considering should be able to answer that before anyone opens your ceiling. We're licensed and fully insured.
Building permits for South Whittier go through the county's South Whittier Building and Safety Office in Norwalk. The county's permit list names building, remodeling, demolition and relocation, not insulation, so ask there whether your job needs one. We work in South Whittier and the cities around it, so we check which office covers your address and handle the paperwork and inspections when a permit is needed.
Call (562) 358-3003 or send the form, and I'll look before any ceiling opens, so new insulation doesn't go over a problem worth fixing first.